Battery Cage Layout Choices for Nigeria Poultry Farms: Capacity, Labor, and Space
Key Takeaways
- When do composite materials outperform steel in heavy machinery?Chief Civil Engineer
- How nano materials for electronics improve battery energy densityAutomotive Tech Analyst
- How supplier evaluation helps manufacturers reduce quality risksIT & Security Director
- Materials science trends shaping next-generation battery safetyAutomotive Tech Analyst
- How to assess supplier reliability in industrial chemical supplyLead Materials Scientist
- When does procurement research in the USA justify a local supplier audit?IT & Security Director
- How chemical applications in coatings improve corrosion resistanceLead Materials Scientist
- How to size small scale grain milling equipment for daily outputAgri-Tech Strategist
Industry Overview
We do not just publish news; we construct a high-fidelity digital footprint for our partners. By aligning with TNE, enterprises build the essential algorithmic "Trust Signals" required by modern search engines, ensuring they stand out to high-net-worth buyers in an increasingly crowded global digital landscape.
Why layout decisions matter early in a Nigeria poultry project
For a poultry farm in Nigeria, battery cage selection is rarely just a question of bird numbers. The layout chosen at project stage affects daily labor flow, manure handling, ventilation paths, feed distribution, inspection access, and the amount of building area required per layer. A farm that only compares cage price per set can end up with a house that is harder to manage, more crowded for workers, or expensive to upgrade later.
Project managers usually face the same practical tension: increasing bird capacity within a fixed land parcel while keeping labor and operating routines manageable. That tension becomes sharper when the farm is planned in phases. A layout that works for 1,000 birds may not scale smoothly to 5,000 or 10,000 if aisle width, feeding access, and manure removal were not considered from the start.
In Nigeria, the layout decision also connects directly to buyer cost factors. Building dimensions, roofing span, floor preparation, transport of cage components, installation time, and maintenance access all influence real project cost. The cage itself is only one part of the investment. The more realistic approach is to evaluate capacity, labor demand, and space use together rather than as separate procurement lines.
Capacity is not the same as stocking density on paper
When a supplier presents a battery cage plan, the nominal bird capacity often looks straightforward. In practice, usable capacity depends on whether the farm can maintain feeding, drinking, egg collection, and routine inspection without creating bottlenecks. A high-density arrangement may look efficient in drawings, yet become difficult once workers need to move between rows carrying tools, checking birds, or replacing drinker components.
Capacity decisions generally begin with three variables:
- target flock size in the current phase and next expansion phase;
- available building footprint and site circulation;
- the farm’s intended labor model, from manual collection to more standardized routines.
For smaller farms, tighter layouts can appear attractive because they reduce the required building area. The trade-off is that any mistake in ventilation spacing, feed access, or manure cleaning frequency has a faster operational effect. On larger farms, the issue shifts. The question becomes less about fitting cages into a structure and more about keeping workflow stable across long rows and multiple houses.
That is why capacity planning should be treated as a throughput problem, not only a cage-count problem. The cage line must support the number of birds, but the house must also support the people and routines needed to care for them every day.
Single-tier, multi-tier, and row arrangement choices
Battery cage layouts are commonly compared by tier count and row configuration. Those choices shape both space efficiency and operating complexity.
Lower-tier arrangements
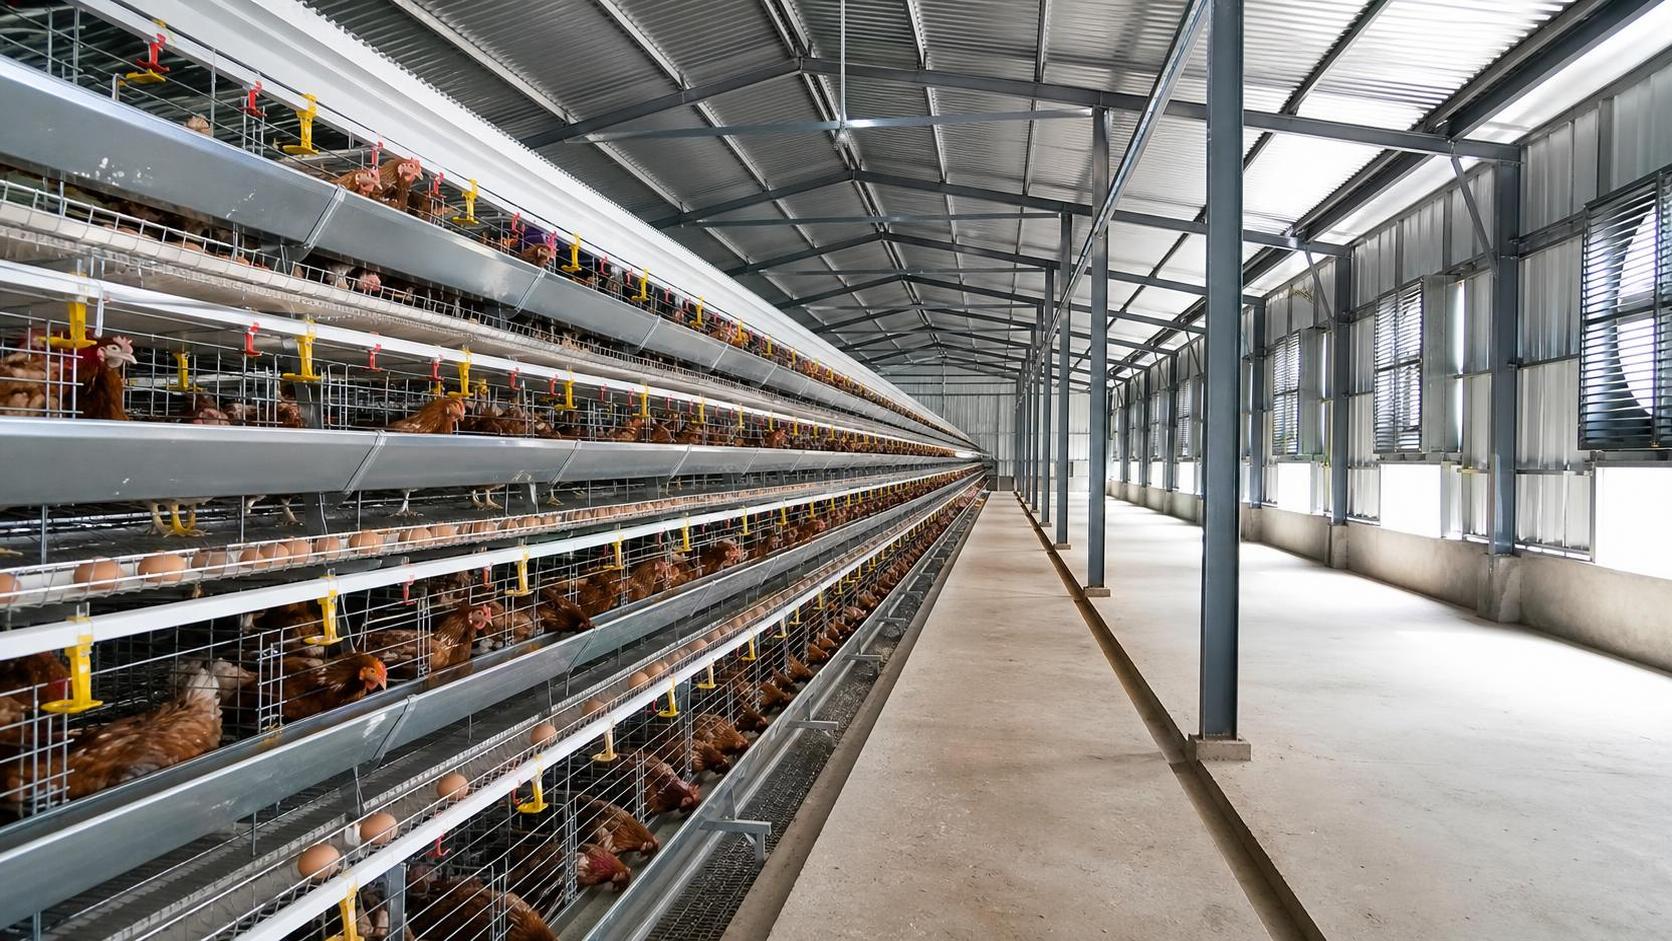
Lower-tier systems tend to be simpler to inspect and maintain. Workers can access birds more directly, and visual checks are easier. Installation may also be less demanding because the structure is less vertically complex. The disadvantage is obvious: more floor area is required for the same flock size, which increases building envelope cost per bird.
For projects with constrained capital but adequate land, lower-tier layouts may reduce risk during early operation. They are often easier for teams with limited experience in structured layer-house management, especially where routine maintenance systems are still being established.
Higher-tier arrangements
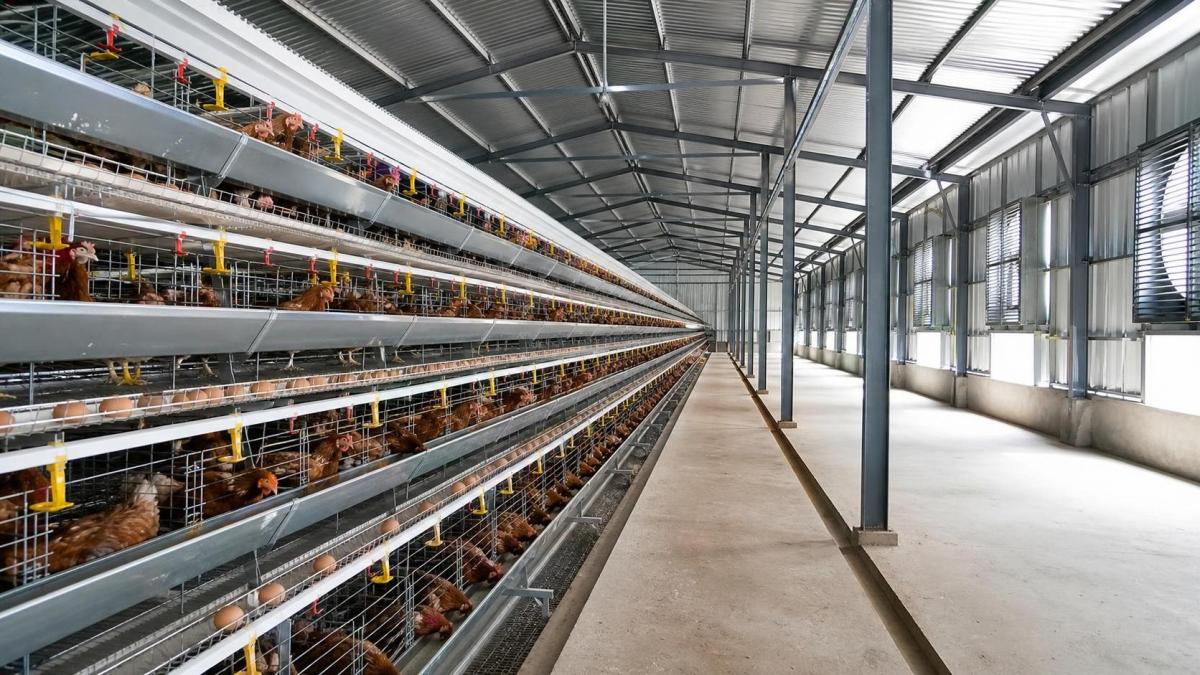
Higher-tier battery cages improve space utilization by increasing vertical capacity. This can reduce the building footprint needed for a target bird count, which matters where land use, roof span, or future expansion lines are restricted. But greater vertical density usually demands tighter control of ventilation, drinker line consistency, manure drop zones, and worker access. If the farm lacks disciplined operating procedures, the theoretical space advantage can be offset by slower inspections and more difficult maintenance.
Higher-tier layouts may also influence how safely workers can carry out repairs, cleaning, and bird checks at upper levels. In project planning, that means access platforms, aisle clearance, and the sequence of assembly should be considered before ordering equipment.
Row configuration and service aisles
Row count changes labor movement more than many buyers expect. A layout with too many narrow aisles may maximize cage quantity in the building but create delays in feeding checks, egg collection, or manure management. A more balanced row plan can reduce walking waste even if it leaves some theoretical floor space unused.
For this reason, many procurement discussions around Taiyu(HK) poultry farm equipment and similar cage planning references are useful not because they offer a universal answer, but because they frame the real cost question: what does each layout require in building area, worker movement, and long-term operating discipline for flock sizes such as 1,000, 5,000, or 10,000 birds in Nigeria?
Labor planning should shape the cage layout, not follow it
Many farms choose a cage arrangement first and only later calculate the people needed to run it. That sequence often leads to hidden operating strain. In battery systems, labor is affected by more than bird numbers. It depends on how far workers must travel, how easily they can observe birds, and whether repetitive tasks can be done without congestion.
Project managers should examine labor in four daily routines:
- feeding and drinker inspection;
- egg collection and breakage control;
- manure removal and sanitation;
- health checks, culling, and minor repairs.
A compact layout may lower building cost, yet if workers need extra time to reach inner rows, upper tiers, or difficult corners, labor cost rises over the life of the farm. There is also a quality effect. Delayed inspections can mean late response to blocked nipples, weak birds, or localized hygiene problems.
For projects in which labor availability is uncertain or management wants tighter routine control, a slightly less dense layout may prove more economical over time. The saving does not come from “efficiency” in the abstract. It comes from fewer handling delays, simpler supervision, and lower disruption when one part of the house needs service.
Space planning goes beyond cage dimensions
Buyers often compare cage measurements and overlook the surrounding spatial requirements. A workable battery house needs more than enough room to install the equipment. It needs enough room to operate it. That includes:
- main aisles and cross aisles for people and tools;
- clearance for feeders, drinker lines, and egg collection paths;
- manure handling space below or behind rows, depending on system design;
- entry and exit points for biosecurity and maintenance access;
- space for storage, service zones, and possible future retrofit.
In Nigeria’s practical farm conditions, building shape also matters. A long narrow structure may support an efficient row plan, but only if airflow, end-wall access, and cleaning logistics are consistent with the flock size. A shorter and wider house can simplify some movement patterns while complicating others. No layout should be judged by bird capacity alone.
Where grid power is unstable or mechanical support systems may not run continuously, layout resilience becomes even more important. Overcrowded internal arrangements leave less margin when ventilation performance drops or housekeeping falls behind schedule.
How layout choices affect battery cage price in Nigeria
The headline question many buyers ask is cage price. The project question is broader: what combination of equipment and building requirements produces the lowest practical cost for the intended flock size?
Several buyer cost factors usually change with layout choice:
This is where many first-time buyers misread “cheap” and “expensive.” A lower upfront cage figure may be attached to a layout that pushes cost into the building, site work, or labor side. Another layout may seem more expensive at procurement stage but require less construction area or smoother operation. Actual value depends on the whole farm arrangement.
Common planning mistakes in Nigeria layer projects
One frequent mistake is designing around maximum theoretical bird count without allowing for service access. The project reaches installation stage and then discovers that workers cannot move comfortably through the house, or manure zones are difficult to clean thoroughly.
Another mistake is ignoring phase expansion. If the farm expects to grow from 1,000 birds to 5,000 or 10,000, the first house should not consume all the best circulation space on the site. Vehicle paths, feed delivery points, and utility routing should be compatible with future buildings.
Some projects also under-specify floor preparation. Even a well-designed battery cage layout can perform poorly if the floor level is inconsistent, drainage is weak, or anchoring points are not properly planned. Misalignment at installation stage can affect cage stability, drinker performance, and cleaning convenience.
Ventilation assumptions are another weak point. A denser layout concentrates more birds into the same enclosed area. If the house envelope and ventilation openings are not planned with that reality in mind, the management burden rises quickly, especially during hot periods.
What project managers should verify before procurement
Before issuing a purchase decision, project teams should request and review more than a basic cage quotation. The useful documents are the ones that make layout consequences visible.
- A house layout drawing showing row spacing, aisle widths, and access points.
- A component list that clarifies what is included in the cage package and what remains part of civil or installation scope.
- An installation sequence, especially for multi-tier arrangements.
- Material and surface treatment information where corrosion resistance is relevant.
- A maintenance access review covering drinkers, feeders, egg collection paths, and manure zones.
It is also sensible to compare alternatives for the same flock size rather than reviewing only one proposal. A project manager may find that two layouts support similar bird numbers but lead to different building dimensions, staffing assumptions, and installation complexity. That comparison gives a much clearer picture of lifecycle practicality than unit price alone.
Choosing the right layout means choosing the right compromise
No battery cage layout is “best” in every Nigeria poultry project. A farm with limited capital and enough land may favor a simpler, easier-to-manage arrangement. A farm constrained by site area may accept a denser vertical layout, provided management can support the added operating discipline. Large expansion plans usually benefit from planning the whole site logic first, then selecting cage rows and tiers that fit future traffic, utilities, and labor routines.
The strongest decisions come from matching three realities: the number of birds the farm wants to keep, the number of people who will run the house every day, and the space the project can truly dedicate to efficient operation rather than just equipment placement. Once those are aligned, cage price becomes easier to interpret in context, and the layout is much less likely to create hidden costs after the birds arrive.
Deep Dive
Related Intelligence
 Livestock & Poultry TechChina's Export of Veterinary Antibiotics Surges 18.7% YoY in Q1 2026: Key Industry Impacts and ResponsesAnalyst:Agri-Tech Strategist
 Livestock & Poultry TechChina Feed Industry Association Initiates Revision of Microbial Fermented Feed Additives Group StandardAnalyst:Agri-Tech Strategist
 Livestock & Poultry TechNational Feed Quality Inspection Center Releases Q1 2026 Feed Safety Report: Key Impacts and Industry ResponsesAnalyst:Agri-Tech Strategist