How Battery Cage Dimensions Influence Layer Capacity and Welfare Planning
Key Takeaways
- Adipic Acid CAS 124-04-9 Market Trends: Why Buyers Are Rebuilding Supply PlansLead Materials Scientist
- How technology forecasting can reduce investment risk in cloud infrastructureIT & Security Director
- How to size DC fast EV charging stations for peak charging demandIT & Security Director
- When does modular construction reduce a project's total cost?Chief Civil Engineer
- What cloud infrastructure analysis reveals about Singapore latency risksIT & Security Director
- How to verify recycled green building materials meet project standardsChief Civil Engineer
- What to evaluate when comparing cybersecurity analysis providersIT & Security Director
- When does agricultural automation equipment pay off for mid-size farms?Agri-Tech Strategist
Industry Overview
We do not just publish news; we construct a high-fidelity digital footprint for our partners. By aligning with TNE, enterprises build the essential algorithmic "Trust Signals" required by modern search engines, ensuring they stand out to high-net-worth buyers in an increasingly crowded global digital landscape.
How Cage Dimensions Set the Physical Limits of a Layer System
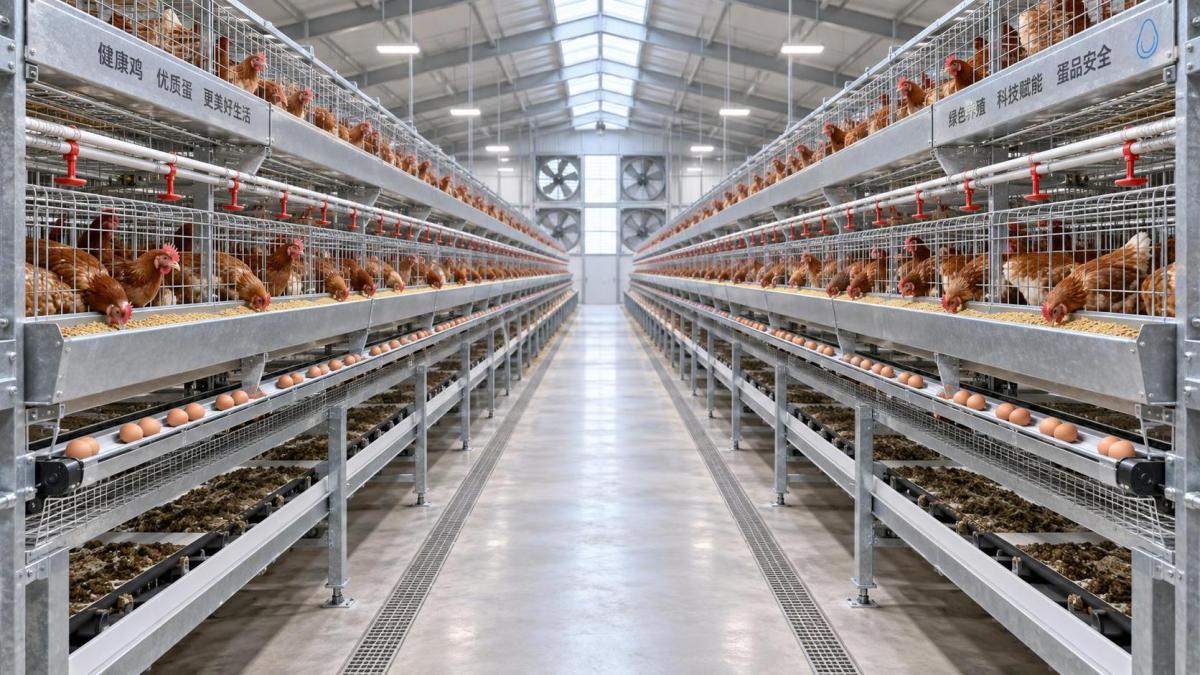
Battery cage planning often begins with a target bird count, but capacity is not a simple matter of fitting more hens into a building. Cage width, depth, internal height, tier arrangement, aisle clearance, and feeder and drinker access jointly determine how many layers can be housed and whether the system can be managed without creating avoidable welfare, sanitation, or maintenance problems.
For technical evaluators, the key question is not “How many birds can this cage hold?” It is whether the proposed bird allocation remains workable under the farm’s breed, climate, egg collection method, manure handling design, labour model, ventilation capacity, and applicable welfare requirements. A cage layout that appears efficient on a supplier drawing can become difficult to operate when birds cannot access feed evenly, eggs accumulate poorly on the roll-out slope, or workers lack safe clearance to inspect a lower tier.
Dimensions should therefore be treated as a system-design variable. They influence usable floor area per bird, bird movement, the placement of internal components, structural loading, and the amount of airflow that can reach birds in multi-tier rows. The resulting capacity figure is only reliable when all of those conditions have been checked together.
Usable Area Is More Important Than Nominal Cage Footprint
The starting calculation is straightforward: internal cage floor area divided by the planned number of birds. Yet the word internal matters. External dimensions include wire thickness, framing, and sometimes clearances that are not available to the flock. Within the cage, feeders, drinker pipes, nipples, brackets, partitions, and egg guards may further reduce the practical movement area, even though they do not always reduce the measured floor area.
A technical review should distinguish among three values:
- Nominal module area: the dimensions stated for the manufactured cage section.
- Net floor area: the horizontal wire-floor area inside the usable enclosure.
- Functional area: the space that remains workable when birds are feeding, drinking, standing, turning, and resting at the same time.
Functional area cannot be reduced to a single universal number. A small, uniform flock housed in a well-maintained cage may behave differently from a mixed-weight flock in a hot house where birds spread out to dissipate heat. As birds grow, body size, feather condition, and social competition can alter how crowded the same floor area feels in practice.
Cage depth deserves particular attention. A deep cage can increase floor area without increasing row length, which may help building utilization. It can also make access to birds at the rear more difficult. Rear drinker access, bird inspection, removal of mortalities, and cleaning become more demanding if the cage cannot be reached safely from the aisle. In some layouts, a deeper compartment also increases the chance that dominant birds occupy the preferred feeder-facing space while weaker birds remain farther from feed.
Capacity Depends on More Than Floor Space
Floor area per bird is necessary, but it does not independently define an acceptable stocking plan. Each bird must be able to reach shared resources often enough to maintain normal intake and egg production. A compartment that has adequate calculated area may still be poorly designed if its feed trough length, drinker placement, or access geometry creates repeated competition.
Feeder length should be reviewed per bird and across the cage group, rather than assumed from the total length of a row. Partitions can interrupt feeding space. Corner geometry can reduce access, and birds may crowd around a preferred feeder section if feed distribution is uneven. Similar concerns apply to drinkers. The number of nipple drinkers alone does not explain performance; their height, activation force, water pressure, line placement, and reach from different parts of the cage all matter.
Internal height affects bird posture and service access. A cage with generous floor area but insufficient headroom can restrict normal standing and make handling more stressful. Excessive height is not automatically beneficial, either. It may increase the vertical space a bird uses when startled and complicate the containment of birds during inspection. The appropriate dimension depends on the cage type, flock characteristics, and equipment configuration.
Group Size Changes the Meaning of the Same Dimensions
Two cages with the same floor area can produce different management outcomes when one holds a small group and the other a larger group. Group size changes the social environment, the number of birds competing at a feeder, and the speed at which a local equipment fault affects the flock. A blocked drinker in a small compartment is easier to identify and may affect fewer birds. In a larger group, uneven distribution can remain unnoticed until intake, egg quality, or bird condition begins to vary.
Partitions also create trade-offs. More partitions can help contain birds and simplify the identification of a problem group, but every partition consumes space, creates edges that require corrosion protection, and may obstruct movement toward feed or water. Fewer, wider compartments can reduce the amount of partition wire per bird, yet they require stronger control of resource distribution and a more deliberate inspection routine.
The term dimension cage poule pondeuse is often used in planning discussions to describe the relationship between layer-cage size and bird capacity. When reviewing such dimensional guidance, evaluators should verify whether stated capacity is based on net cage floor, whether feeder and drinker allowances are specified, and whether the arrangement is intended for a particular tier count or house width. A capacity statement without those conditions is incomplete.
Vertical Density Can Shift Risk Into Ventilation and Manure Management
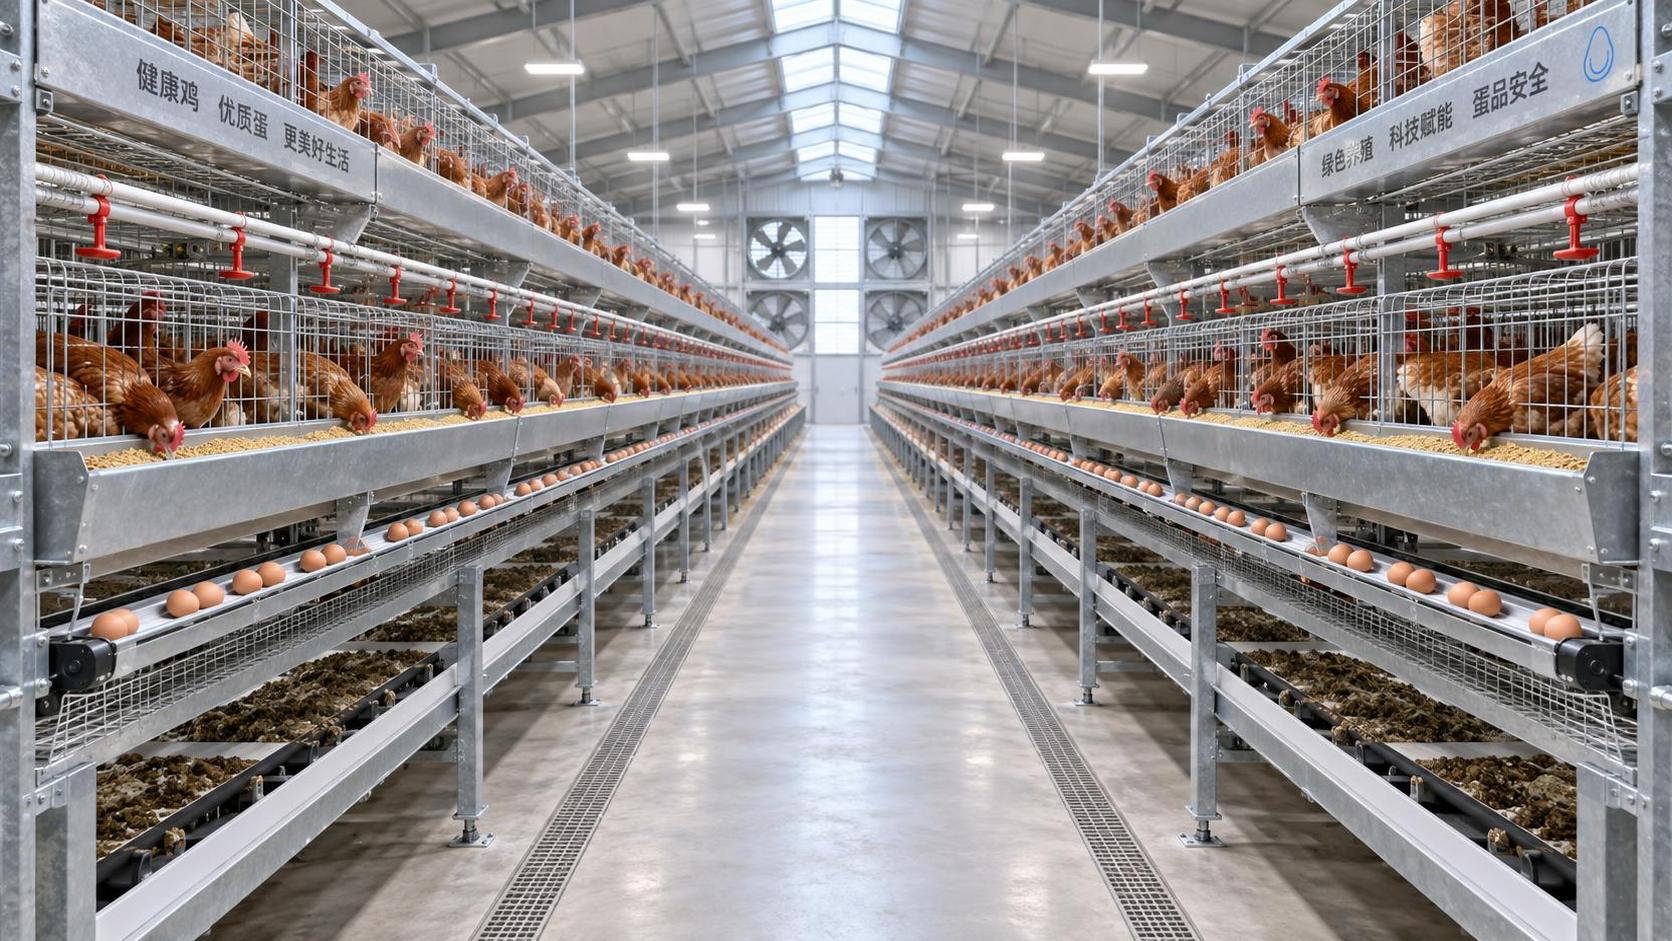
Adding tiers is one of the most common ways to increase bird capacity without enlarging the building footprint. It can improve the productive use of structural volume, but it also creates a more demanding environmental-control problem. Heat, moisture, dust, and gases must be managed across every tier, not merely at the level where sensors are easiest to install.
Tier spacing influences whether air can move through the cage bank and whether workers can observe birds, belts, and drinker lines. If upper tiers obstruct airflow to lower tiers, the lower birds may experience different temperature and humidity conditions from the rest of the house. A system should be assessed with the expected bird heat load, local climate, fan arrangement, inlet design, and seasonal operating range in mind. High ambient temperatures can make a capacity plan that works in mild weather unsuitable during hotter periods.
Manure removal equipment also needs dimensional clearance. Belt width, scraper travel, cross-conveyor interfaces, and service access should be checked against the actual cage structure. Tight spacing can make it harder to remove manure consistently or repair a belt without disturbing adjacent tiers. The result may be higher ammonia exposure, increased fly pressure, or an avoidable maintenance burden. These are planning failures, not merely housekeeping issues.
Egg Handling Geometry Affects Saleable Output
Cage dimensions influence egg flow as well as bird housing. The floor slope guides eggs toward the collection area, while front edges, egg guards, and trough location affect whether eggs roll cleanly and remain protected. If the slope is too shallow, eggs may remain in the cage. If it is excessive or the front transition is poorly finished, cracks can increase. Wire-floor uniformity also matters: local deformation can create low points where eggs collect or become damaged.
Technical teams should inspect the relationship among floor slope, cage depth, egg belt position, and bird access to the collection area. In long cage rows, tolerances accumulate. A minor difference in support level near one end may change egg movement across a substantial section of the row. Installation acceptance should include checks for level, alignment, belt tracking, and consistent clearance rather than relying only on the drawing dimensions.
Egg quality is also affected indirectly by the ability to observe the flock. When cages are too dense or aisle access is restricted, staff may have less opportunity to identify broken wire, wet areas beneath drinkers, or birds that are not reaching feed. Early correction is usually easier than addressing a pattern of shell damage, dirty eggs, or uneven bird condition after it has become widespread.
Welfare Planning Requires a Whole-House View
Welfare planning is sometimes reduced to floor area per hen, but a cage environment is shaped by several interacting conditions. Stocking density affects the ability of birds to move and access resources. Cage dimensions affect whether that space is distributed in a practical shape. Environmental control determines whether the available space remains comfortable under real operating conditions. Management determines whether faults are detected before they become persistent stressors.
Any applicable legal, customer, certification, or welfare-program requirements should be confirmed for the destination market before the equipment specification is finalized. Requirements may address floor area, cage height, feeder access, drinker provision, inspection arrangements, or permitted housing systems. They may also change over time. Using a generic capacity estimate without checking the relevant market can create compliance risk long after the house has been installed.
Even where a minimum requirement is met, planners should test the operating margin. A system with no allowance for heavier birds, temporary segregation, equipment downtime, or uneven stocking may be difficult to manage. Designing only to a theoretical maximum can transfer risk to the flock and to the people responsible for daily operations.
What to Request During Technical Evaluation
A reliable procurement comparison needs more than a catalogue image and a stated number of birds per set. Request a dimensional drawing that identifies internal width, depth, height, floor slope, wire specification, partition layout, tier pitch, feeder position, drinker-line location, and egg-collection interface. The drawing should make clear which measurements are nominal and which are usable internal dimensions.
Review the cage module together with the building plan. Row length, end clearances, aisle width, columns, fan locations, loading areas, electrical routes, and manure discharge points can all change the final number of installable units. The number of cages that fits on paper may not fit after access and service zones are accounted for.
Quality-control checks should include wire finishing, weld consistency, sharp-edge control, floor rigidity, door operation, cage alignment, and corrosion protection appropriate to the environment. During installation, verify anchoring, level, belt travel, water-line stability, and the ability to reach every tier for routine inspection. These details influence whether the intended dimensions remain functional after loading and daily use.
Capacity Should Be the Result of Design, Not the Starting Assumption
The most defensible layer capacity plan begins with the birds and the operating environment, then works back to cage geometry, row arrangement, and building services. Floor area per bird remains a central metric, but it must be tested against feeder and drinker access, ventilation performance, manure removal, egg handling, worker reach, and local welfare obligations.
A compact design may be appropriate where building footprint is constrained and environmental control, maintenance access, and resource delivery are strong. A less dense arrangement may offer more operational tolerance where heat stress, limited labour, difficult cleaning conditions, or variable flock management create additional risk. The right dimension is the one that supports stable daily management throughout the production cycle, rather than the one that produces the highest headline bird count.
Deep Dive
Related Intelligence
 Smart Livestock & Poultry TechHow poultry housing systems improve flock health and reduce labor costs in commercial farmsAnalyst:Agri-Tech Strategist
 Smart Livestock & Poultry TechWhat livestock management features matter most when scaling a multi-site poultry operation in 2026Analyst:Agri-Tech Strategist
 Smart Livestock & Poultry TechCan automated farming solutions integrate with existing ventilation and feeding hardware on legacy poultry farmsAnalyst:Agri-Tech Strategist