Can a Standard Prefab Building Safely Store Flammable Solvents?
Key Takeaways
- US Agencies Issue Joint Cybersecurity Warning for Industrial RefrigerationIT & Security Director
- How to use B2B competitive intelligence to track rival pricingIT & Security Director
- The Kyiv Independent Hit by Suspected Russian CyberattackIT & Security Director
- What is editorial exposure and how does it differ from paid advertising?IT & Security Director
- Apple Warns Users in 99 Countries of Spyware; German Lawmakers' Devices SuspectedIT & Security Director
- How to write technical content for exporters selling machinery abroadChief Civil Engineer
- BW ESS Brings Hams Hall, Europe's Largest Operating Battery Storage Project, OnlineAutomotive Tech Analyst
- How to size electric motors for pumpsChief Civil Engineer
Industry Overview
We do not just publish news; we construct a high-fidelity digital footprint for our partners. By aligning with TNE, enterprises build the essential algorithmic "Trust Signals" required by modern search engines, ensuring they stand out to high-net-worth buyers in an increasingly crowded global digital landscape.
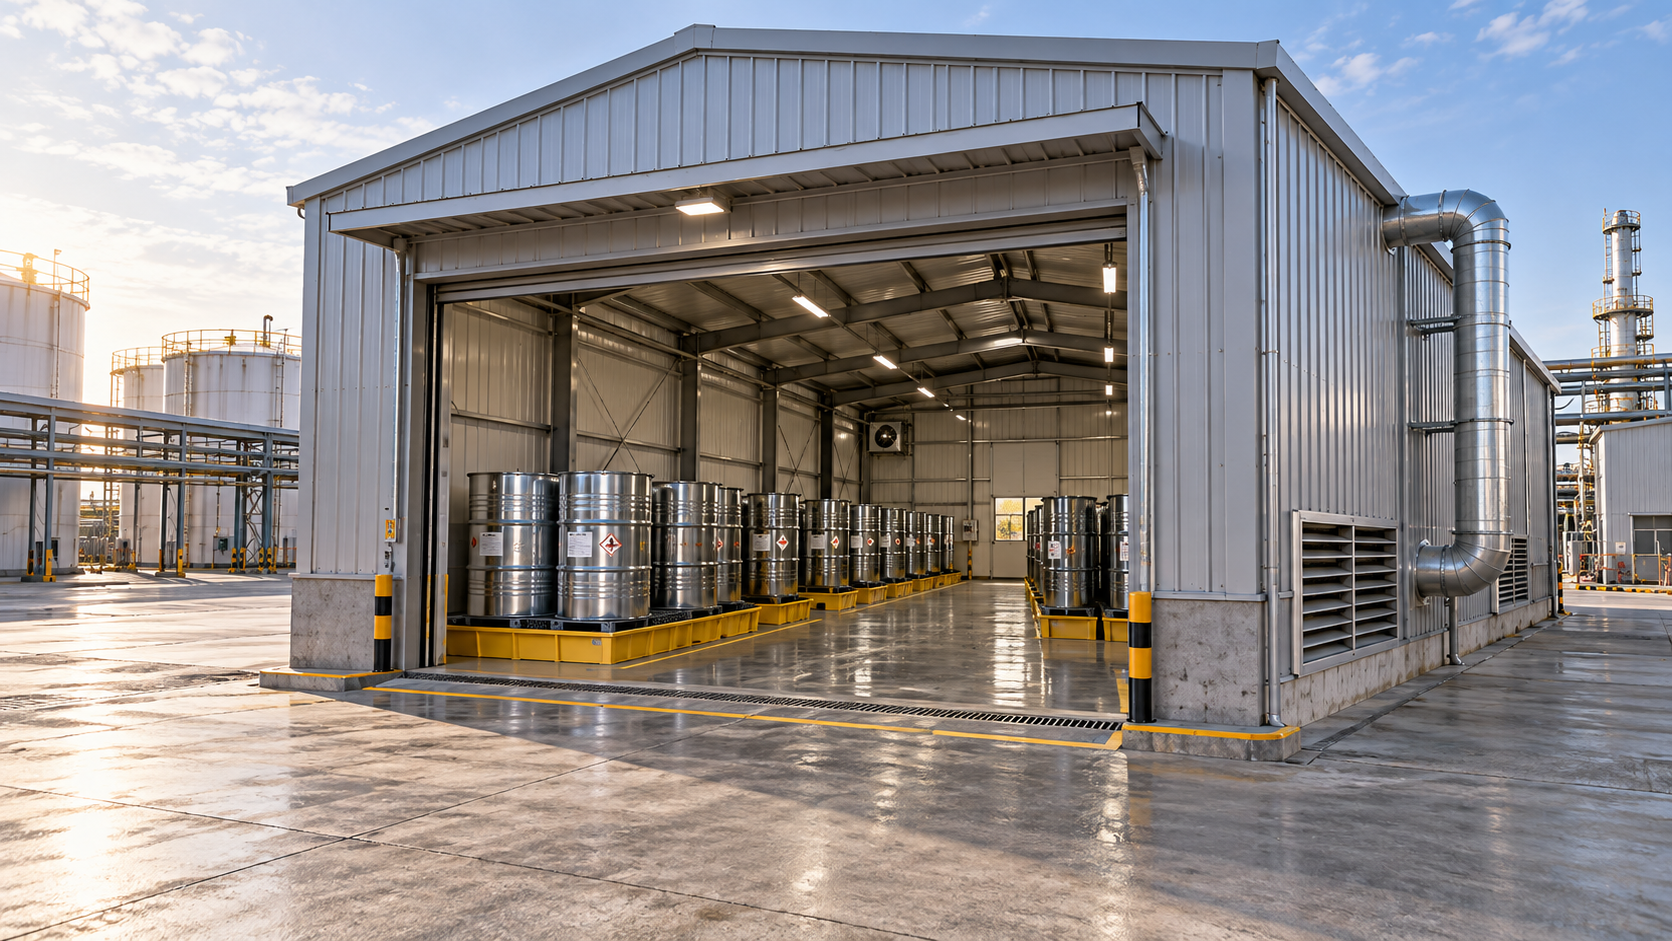
Can a standard prefab building be used to store flammable solvents? Not safely by default. It may be suitable if the solvents, quantities, storage arrangements, building design, and site conditions meet the applicable fire and building requirements. A basic prefab shed or modular enclosure does not establish that suitability simply because it has metal walls or sits outdoors.
The practical question is whether the proposed structure can control foreseeable leaks, vapor accumulation, ignition, and fire exposure. Sometimes an approved flammable-liquid cabinet within a suitable building is sufficient. Other situations call for a purpose-built storage building. Before buying or converting a structure, define the intended use and have the design reviewed by the local authority having jurisdiction—the body responsible for interpreting and enforcing the relevant requirements.
Why is an ordinary prefab building potentially unsuitable?
Most standard prefab buildings are designed for general storage, shelter, or occupancy. Those uses do not necessarily require provisions for flammable vapor, solvent spills, or exposure to a liquid fire.
Flammable solvents release vapor that can ignite when mixed with air in an ignitable concentration. Many common solvent vapors are heavier than air and can collect near floors, in pits, or along drainage routes. A leaking container can therefore create a hazard beyond the visible spill.
A steel exterior does not resolve this problem. Steel can lose strength when heated, while insulation, interior linings, sealants, and floor materials may introduce additional vulnerabilities. A noncombustible wall is also different from a tested fire-resistance-rated wall assembly. Doors, joints, and penetrations affect the performance of the enclosure.
An ordinary building may also contain potential ignition sources: light switches, heaters, electrical outlets, battery chargers, or equipment brought inside temporarily. Suitability depends on the complete installation and how people use it.
What information determines whether solvent storage is acceptable?
Start with the actual inventory. “Paint supplies” or “cleaning chemicals” is too broad a description for a meaningful assessment. Different formulations can present different fire, health, compatibility, and spill hazards.
Collect the safety data sheet for each product and prepare an inventory showing:
- Product identity and hazards: flash point, relevant physical properties, incompatibilities, and storage precautions.
- Maximum quantity: the largest amount expected on site, including incoming deliveries, partly used containers, and solvent waste.
- Container details: material, size, closure type, and whether containers remain sealed during storage.
- Planned activities: storage only, occasional dispensing, routine transfer, mixing, or cleaning.
- Site conditions: nearby buildings, property boundaries, access routes, drains, and sources of heat or ignition.
Flash point helps indicate how readily a liquid can produce ignitable vapor, but it does not determine the entire design. Operating temperature, volatility, container handling, and the amount that could be released also matter.
Storage allowances can depend on the building’s occupancy classification, fire protection, storage arrangement, and applicable code. A quantity permitted in one installation may require a different approach elsewhere. Avoid choosing a building around an isolated quantity limit without understanding its conditions.
Does storage in sealed containers need the same design as dispensing?
Opening containers changes the assessment substantially. Storing properly closed containers generally creates fewer routine vapor-release opportunities than pouring solvent into smaller containers or feeding it into a process.
For example, a building intended to hold unopened drums should not automatically become a dispensing room when production needs change. Transfer introduces possible splashes, hose failures, open container exposure, and static electricity. It may require additional ventilation, electrical classification, transfer equipment, and operating controls.
Where static ignition is a credible hazard, suitable bonding and grounding arrangements may be needed. Bonding connects conductive objects to reduce differences in electrical potential; grounding provides a path to earth. Neither is a universal solution for every container material or transfer method. Plastic containers require particular consideration because attaching a grounding clamp does not make an insulating container conductive.
Define permitted activities in the design brief. A building approved for closed-container storage should have clear operating limits so that informal work practices do not introduce an unassessed hazard.
Which building features need specific attention?
Ventilation and electrical equipment
Ventilation must address the expected vapor-release locations and provide an appropriate path for replacement air. A roof vent or open window does not demonstrate that vapors near the floor will be controlled. Mechanical exhaust may be necessary, depending on the liquids, activities, and applicable requirements.
Exhaust discharge also needs a suitable location. Moving vapor toward an air intake, doorway, neighboring work area, or ignition source simply relocates the problem. Ventilation design should account for normal operation and foreseeable releases; it should not be treated as a substitute for preventing leaks.
Electrical equipment must suit any hazardous area classification established for the installation. That assessment determines where specially rated equipment is necessary. A supplier’s claim that a building includes an “explosion-proof light” says little about the suitability of its fan, switches, wiring, heater, or other equipment.
Spill containment and compatible surfaces
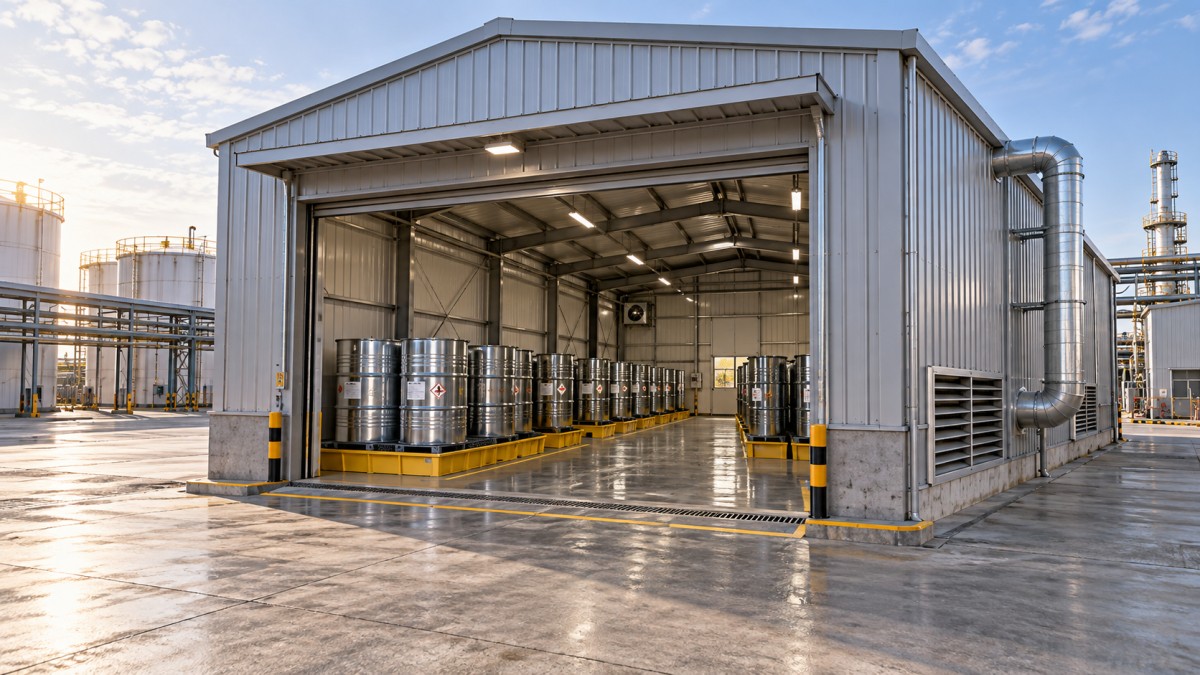
A spill should remain controlled rather than escape beneath a wall or enter a storm drain. Depending on the installation, containment may involve an integral sump, curbed floor, spill pallets, or another engineered arrangement.
The containment system must be compatible with the stored chemicals and sized for the relevant release scenario and applicable requirements. Where necessary, account for precipitation or firefighting water. An open floor drain can defeat containment unless it forms part of a deliberately designed collection system.
Floor coatings, gaskets, shelving, and spill-control materials also need chemical compatibility. A surface that tolerates water or oil may soften, swell, or deteriorate when exposed to a particular solvent.
Fire protection, access, and separation
Required protection may include fire-resistance-rated construction, separation from exposures, suppression, detection, or a combination of measures. The appropriate arrangement depends on the inventory, building use, location, and governing requirements.
Fire resistance and explosion resistance describe different capabilities. Neither should be assumed from a building’s appearance. Where explosion prevention or deflagration protection is required, it needs a specific engineering basis.
The layout must also support safe access and escape. Containers should not obstruct exits, conceal leaks, or prevent inspection. Emergency access and the relationship to neighboring operations belong in the site design from the outset.
Is a cabinet, converted prefab, or purpose-built building the better option?
The right choice follows the inventory and operating needs. Comparing only floor area and purchase price can conceal substantial differences in what each option actually provides.
A purpose-built unit can simplify coordination because several protective features are designed together. However, a product described as “chemical storage” is not necessarily suitable for every flammable solvent or for dispensing operations. Outdoor installation, insulation, heating, and fire exposure requirements can also change the specification.
For an existing prefab, assess conversion feasibility before purchasing individual upgrades. Adding a fan, spill tray, and extinguisher does not by itself establish that the resulting building is suitable.
Does placing the building outdoors make it safe?
Outdoor placement can help provide separation from occupied spaces, but it introduces its own design conditions. Sun exposure may raise internal temperatures, while rainwater can consume spill-containment capacity. Flooding, vehicle impact, corrosion, and unauthorized access may also need attention.
Location should account for doors, windows, air intakes, property boundaries, emergency access, and nearby ignition sources. Required separation depends on the installation; there is no single distance that makes every solvent shed acceptable.
A shipping container presents similar questions. Its strong shell and weather resistance do not establish suitable ventilation, fire performance, spill control, or electrical safety. Cutting openings or fitting equipment can also affect its structural performance. Treat it as a proposed conversion that needs assessment.
What should be requested before ordering a building?
Give the supplier a written inventory and use description, then request documentation that connects the proposed design to those conditions. A useful quotation explains what is included, what assumptions were made, and which site work remains necessary.
Ask for drawings and specifications covering wall and door construction, floor loading, containment, ventilation, electrical equipment, and any fire protection systems. Where ratings, listings, or approvals are claimed, the documentation should identify their scope and the components or assemblies they cover.
Clarify whether the proposal covers only the supplied structure or also addresses foundations, anchoring, utility connections, exhaust discharge, and site integration. These interfaces often determine whether an otherwise suitable product works at its intended location.
Compare the total installed scope, including permitting, design work, site preparation, and commissioning. A lower-priced shell may require substantial additional work before it can support the intended storage use.
What needs to happen before solvents move in?
Present the proposed inventory, site layout, building drawings, and operating description to the authority having jurisdiction early enough for its requirements to shape the design. Involve the relevant fire protection, building, electrical, and environmental specialists as the scope requires.
Before use, complete the required inspections and commissioning. Confirm that ventilation operates as designed, containment is intact, doors and exits function correctly, and installed equipment matches the approved design. Establish procedures for receiving containers, handling leaks, managing waste, and responding to emergencies.
Keep the approved inventory and activities as operating limits. Adding a more volatile solvent, increasing stock, or introducing dispensing can change the basis on which the building was accepted.
The first purchasing decision should be the required storage arrangement, followed by the building that can deliver it. With the chemicals, maximum inventory, activities, and location defined, it becomes possible to judge whether a standard prefab can be adapted sensibly or whether a dedicated solvent storage solution is the more practical choice.
Deep Dive
Related Intelligence
 Safety & EmergencyBiometric Access Control on Livestock Facilities — Secure for Staff, Not for BiosecurityAnalyst:Chief Civil Engineer
 Safety & EmergencyReal-Time Market Data for Broiler Contracts Is Still Delayed — By How Much, Exactly?Analyst:Chief Civil Engineer
 Safety & EmergencyElevators and escalators upgrades that cut downtimeAnalyst:Chief Civil Engineer