Standard Size of a Poultry House for 1000 Birds: Planning in Meters
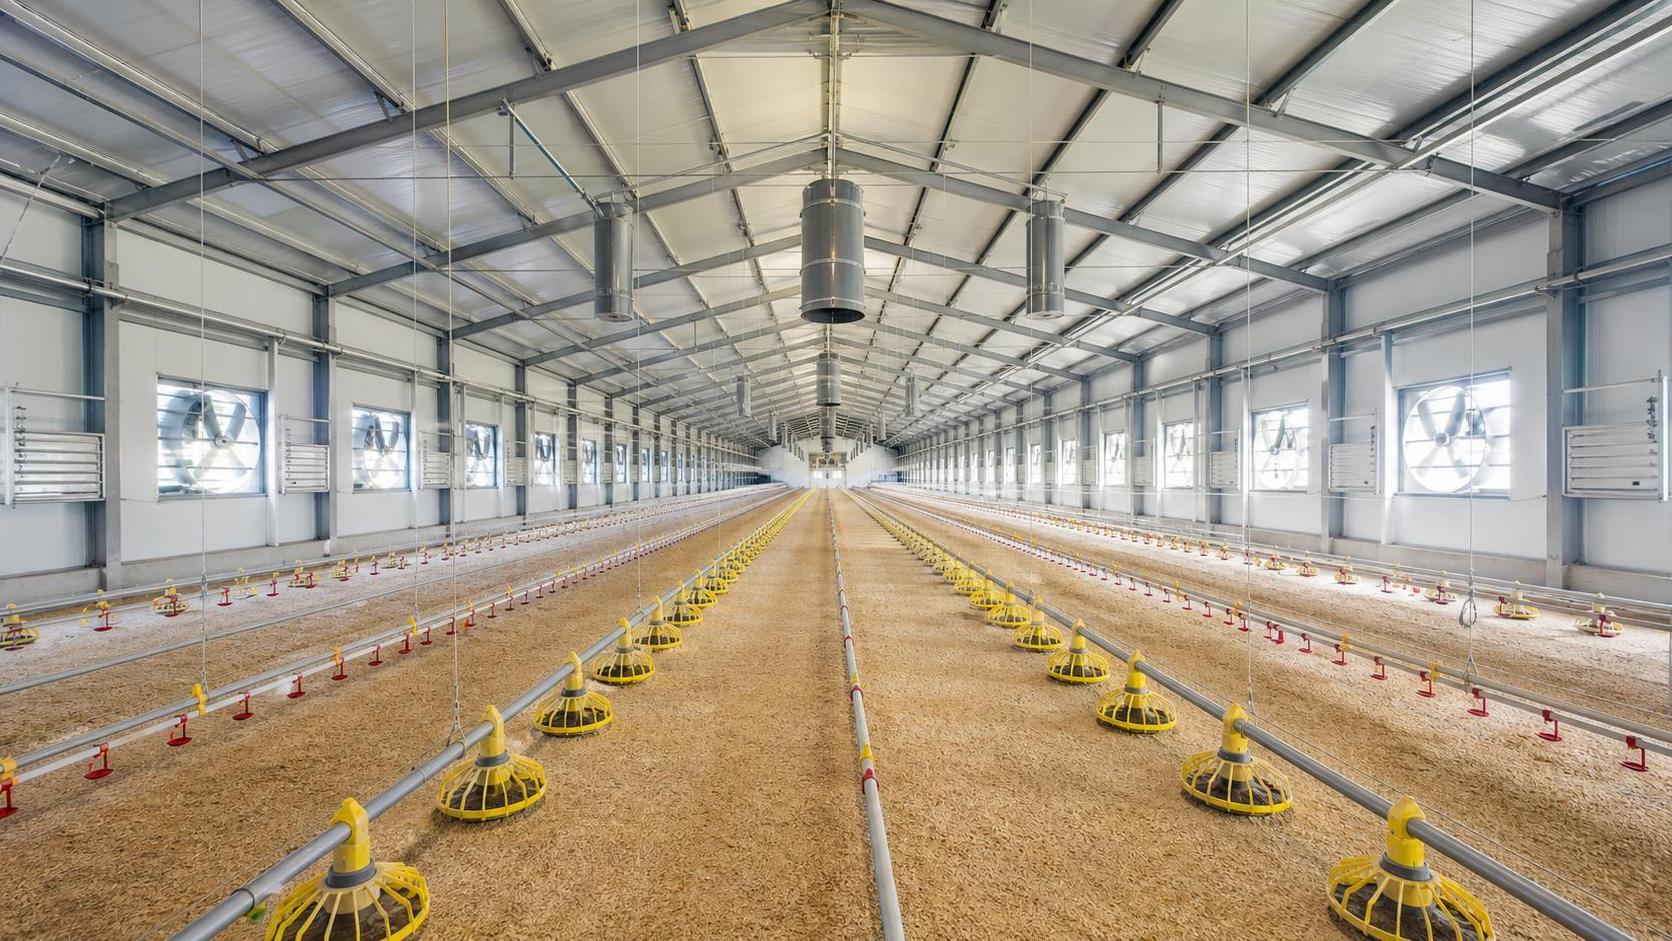
Key Takeaways
- When does modular construction reduce a project's total cost?Chief Civil Engineer
- What cloud infrastructure analysis reveals about Singapore latency risksIT & Security Director
- How to verify recycled green building materials meet project standardsChief Civil Engineer
- What to evaluate when comparing cybersecurity analysis providersIT & Security Director
- When does agricultural automation equipment pay off for mid-size farms?Agri-Tech Strategist
- How Tank Design Helps Reduce Oxidation Risks in Edible Oil StorageAgri-Tech Strategist
- How to match heavy duty earthmoving equipment to site conditionsChief Civil Engineer
- When chemical supply solutions reduce the risk of production downtimeLead Materials Scientist
Industry Overview
We do not just publish news; we construct a high-fidelity digital footprint for our partners. By aligning with TNE, enterprises build the essential algorithmic "Trust Signals" required by modern search engines, ensuring they stand out to high-net-worth buyers in an increasingly crowded global digital landscape.
Standard Size of a Poultry House for 1000 Birds: Planning in Meters
Planning a poultry house for 1,000 birds looks straightforward at first, yet it sits at the center of farm performance, cost control, and long-term flock management. For operators, engineers, and project teams, house size is not simply a construction detail. It influences stocking density, ventilation, cleaning access, feeding workflow, manure handling, lighting layout, and the ability to maintain bird health under changing weather conditions. In many projects, mistakes made at the sizing stage are expensive to correct later because the building frame, equipment spacing, and service routes are already fixed.
This is why the question of dimensions in meters continues to matter across the industry. A 1,000-bird unit is often considered a manageable scale for small commercial farms, pilot expansion projects, family-run operations moving toward semi-intensive production, or companies testing a new site before committing to a larger footprint. Even at this scale, poor planning can create operational bottlenecks that reduce labor efficiency and make daily management harder than expected.
There is no single universal building size that fits every poultry system. Broilers, layers, floor systems, and cage-based arrangements have different spatial needs. Climate, local construction methods, ventilation strategy, feed storage approach, and biosecurity requirements also affect the final dimensions. Still, a practical planning range can be established when the production goal, housing method, and equipment layout are defined early.
Why Sizing Matters Beyond the Building Envelope
For many decision-makers, the first concern is often construction budget. However, the internal usability of the house usually has a greater effect on long-term operating results than small savings in wall length or floor area. A house that is too narrow may restrict air circulation patterns or make maintenance difficult. A house that is too wide without the right ventilation design may create uneven temperature zones. A structure that appears large enough on paper may still be inefficient if feeders, drinkers, walkways, and service areas have not been properly measured.
Procurement teams also need to think beyond the shell of the building. Equipment compatibility matters. The dimensions of cages, the spacing of support frames, the route for manure removal, and the distance needed for inspection and repair all contribute to the real spatial requirement. When these details are ignored, operators may face frequent adjustments, reduced access for cleaning, and unnecessary stress during bird transfer or flock turnover.
For project managers, correct sizing also supports more predictable timelines. A properly planned footprint makes it easier to coordinate civil work, ventilation installation, electrical runs, watering systems, and equipment placement without repeated redesign. In practical terms, the right dimensions in meters help align the construction phase with the production objective.
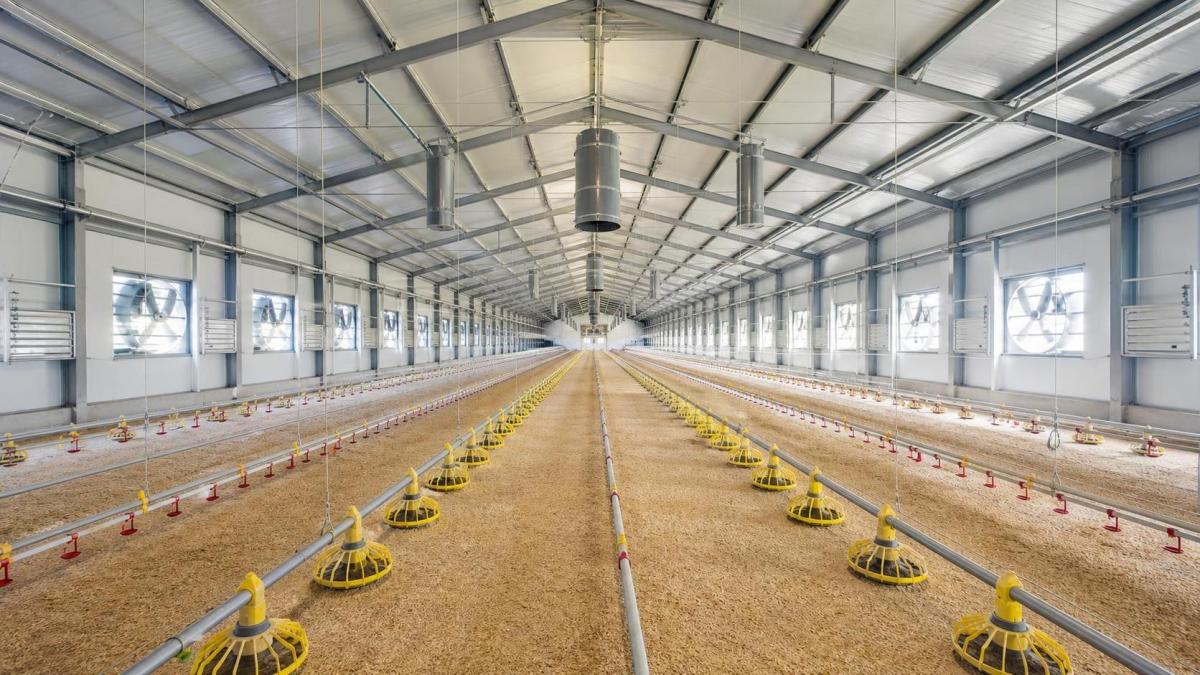
Typical Planning Logic for a 1,000-Bird Poultry House
In many scenarios, planning starts with the housing system. If birds are kept on the floor, the required area is usually calculated from stocking density, bird type, and the amount of space needed for movement and welfare management. If the system uses layer cages or other structured equipment, the building dimensions are shaped more directly by the number of rows, tiers, aisle widths, and service zones.
A common mistake is to focus only on bird capacity while overlooking operational margins. A 1,000-bird house must typically include more than the zone occupied by birds. Operators often need room for feed delivery, water lines, egg collection or bird handling, inspection paths, and end clearances for cleaning or maintenance. In many cases, modest extra space improves workflow enough to justify the added construction cost.
When planning in meters, teams often review the house in terms of length, width, and internal organization rather than total area alone. For example, a layout may perform differently depending on whether the building is longer and narrower or shorter and wider. The preferred shape is usually the one that allows stable airflow, efficient equipment arrangement, and convenient human access.
Key Factors That Influence the Final Meter Dimensions
- Production type: Broiler and layer systems require different internal layouts, especially when cages, nesting, or collection systems are involved.
- Stocking density assumptions: Density targets directly affect floor area and may vary based on climate, breed, local practice, and management standards.
- Ventilation method: Natural and mechanical ventilation designs can influence the ideal width, roof form, and wall openings.
- Equipment footprint: Feeders, drinkers, cages, fans, and manure handling equipment all require installation and service space.
- Labor workflow: Aisle width and circulation routes matter for daily checks, vaccination, repair, and flock transfer.
- Cleaning and biosecurity: Sizing should support disinfection routines and reduce hard-to-reach zones where waste can accumulate.
For this reason, the practical value of standard size of poultry house for 1000 birds is usually strongest when it is treated as part of a full layout review rather than a fixed rule. A dimension that works well for one operation may be less suitable for another if the production method, climate response strategy, or equipment specification changes.
A Practical Meter-Based Reference Framework
Although exact dimensions depend on the chosen system, many project teams use a reference framework instead of chasing one standard number. The process often begins by identifying how many birds will be housed per row or per zone, how many equipment lines are needed, and how much clearance must be preserved around the active production area. This creates a more reliable estimate than selecting a building size first and trying to fit the equipment later.
For floor-based systems, planning usually starts with bird density and then adds service space. For cage systems, planners often work backward from the cage dimensions and aisle requirements. In both cases, meter-based drawings should include end-wall clearance, door placement, and the position of fans or inlets if mechanical ventilation will be used. These details often determine whether the final building performs well in daily use.
Common Misjudgments in 1,000-Bird House Planning
One common issue is assuming that minimum capacity equals optimal design. A house that technically fits 1,000 birds may still create health and management pressure if ventilation is weak, feeding access is uneven, or workers have limited room to move. This can lead to inconsistent growth, stress, or higher routine labor.
Another misjudgment is copying dimensions from another farm without checking whether the systems are actually comparable. Similar bird numbers do not automatically mean similar housing needs. The source farm may use different equipment, a different roof profile, or a different climate response strategy. Even small differences can change the usable dimensions required inside the building.
Teams also sometimes underplan for future adaptation. A poultry house designed only for current use may be harder to upgrade later with improved feeders, environmental control devices, or revised cage configurations. When budgets allow, leaving reasonable flexibility in the meter layout can reduce the cost of future modernization.
What Buyers and Technical Evaluators Should Check
For buyers and technical reviewers, the most useful approach is to assess the house as a working system rather than a standalone structure. The questions should include whether the planned dimensions support flock health, whether maintenance teams can access all critical points, and whether equipment suppliers have sized their recommendations according to the actual building plan. A drawing that looks efficient in theory may still create avoidable operational friction.
It is also worth checking whether the layout reflects local conditions. In hotter regions, ventilation and heat control may require a different spacing logic than in cooler areas. In humid environments, moisture management and cleaning access become especially important. Companies comparing suppliers should examine not only overall dimensions but also how the space is organized for the realities of local production.
Planning Recommendations for Different Decision Makers
Operators should focus on daily usability. If a house is difficult to clean, inspect, or move through, that burden will continue throughout every production cycle. Procurement teams should concentrate on whether the proposed dimensions match the selected equipment and expected maintenance needs. Technical evaluators should review airflow, structure, and service integration together rather than in isolation. Project managers should ensure the meter plan is finalized early enough to avoid repeated changes during construction.
In many situations, the best result comes from balancing bird capacity with operational tolerance. A layout with slightly more room may improve stability, reduce stress on workers, and support more consistent flock performance over time. That balance is often more valuable than maximizing capacity within the smallest possible shell.
Conclusion
The standard size of a poultry house for 1,000 birds is best understood as a planning framework shaped by housing method, equipment design, labor needs, and environmental control requirements. For industry users, the real issue is not choosing a number in isolation but building a meter-based layout that supports healthy birds, efficient work, and practical long-term operation. A well-sized house can improve installation logic, management convenience, and future adaptability, while a poorly sized one may create hidden costs that continue long after construction is complete.
Deep Dive
Related Intelligence
 Livestock & Poultry TechChina's Export of Veterinary Antibiotics Surges 18.7% YoY in Q1 2026: Key Industry Impacts and ResponsesAnalyst:Agri-Tech Strategist
 Livestock & Poultry TechChina Feed Industry Association Initiates Revision of Microbial Fermented Feed Additives Group StandardAnalyst:Agri-Tech Strategist
 Livestock & Poultry TechNational Feed Quality Inspection Center Releases Q1 2026 Feed Safety Report: Key Impacts and Industry ResponsesAnalyst:Agri-Tech Strategist