Battery Cage Dimensions and Capacity Planning Guide
Key Takeaways
- How much RAM does edge computing hardware for IoT applications need?IT & Security Director
- How to evaluate precision livestock farming companies for grazing herdsAgri-Tech Strategist
- How to assess an agricultural machinery manufacturer's parts supportAgri-Tech Strategist
- What drives industrial automation cost in a new production line?Chief Civil Engineer
- What makes Ethiopia poultry farming profitable for small-scale producers?Agri-Tech Strategist
- How Does Technology Forecasting Improve Raw Material Purchasing Cycles?Lead Materials Scientist
- What Are the Biggest Risks of Single-Source Chemical Procurement?Lead Materials Scientist
- Are Cloud Procurement Platforms Worth It for Chemical Sourcing?IT & Security Director
Industry Overview
We do not just publish news; we construct a high-fidelity digital footprint for our partners. By aligning with TNE, enterprises build the essential algorithmic "Trust Signals" required by modern search engines, ensuring they stand out to high-net-worth buyers in an increasingly crowded global digital landscape.
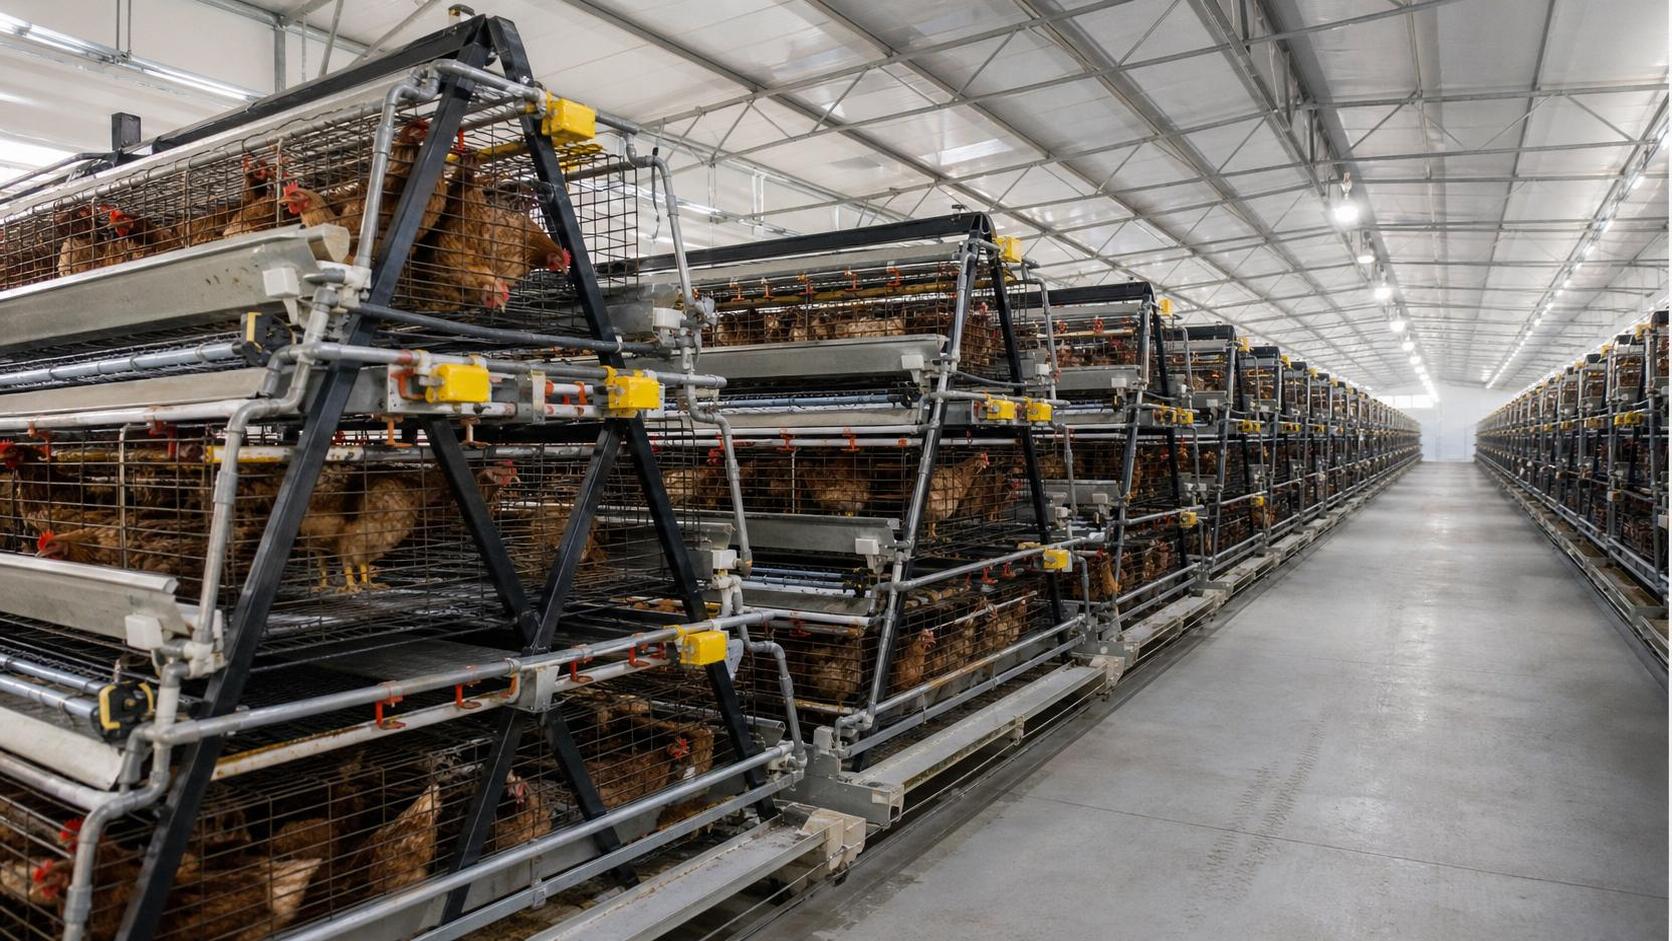
Layer cage sizing is often discussed as a simple measurement question, but the practical answer is more detailed. A buyer may ask for the cage length, width, or height in feet, yet the real planning work includes bird capacity, row spacing, tier height, feeder access, drinker line position, egg collection, manure clearance, and ventilation. If those items are not reviewed together, a cage that looks suitable in a quotation can become difficult to operate after installation.
This technical guide explains how poultry farm buyers should read cage dimensions before choosing a system. It is written for layer farms comparing A-type or H-type cage layouts, especially farms planning commercial houses where daily inspection, manure removal, and airflow are just as important as the cage footprint.
Why Cage Size Is Not Only Length and Width
A cage dimension can describe the physical unit, but farm capacity depends on how many cages are arranged in each row, how many tiers are used, and how much working space is left around the equipment. Buyers who compare only the cage unit size may miss the larger system layout. The house still needs aisles, end space, water tanks, motors, manure routes, and access for workers.
In a layer farm, small differences in cage depth, door opening, trough position, and tier height can affect daily work. Workers need to inspect birds, check drinking nipples, remove weak birds, collect eggs, and clean the area. If the layout is too tight, the farm may save a little building space but spend more labor every day.
Key Measurements Buyers Should Ask For
A complete cage quotation should separate cage unit dimensions from house layout dimensions. The table below gives a practical checklist. The exact numbers must come from the selected cage model and supplier drawing, not from a generic online answer.
How Capacity Is Calculated
Capacity should be calculated from the cage model, not guessed from house area alone. A supplier should state birds per cage, cages per set, sets per row, rows per house, and tiers per row. This makes the capacity transparent. It also helps the buyer compare two offers that may use different assumptions.
For example, a higher-tier system can increase bird capacity within the same floor footprint, but it may require stronger ventilation, clearer maintenance access, and better manure removal planning. A lower-tier system may use more floor area but can be easier for a small team to inspect. Neither choice is automatically better; the right answer depends on labor, building size, climate, budget, and management skill.
Technical Fit With the Poultry House
The cage size must fit the poultry house, and the house must fit the farm routine. Before confirming layer cage size in feet, buyers should request a drawing that shows cage rows, aisles, end space, water line direction, manure route, egg collection route, and ventilation placement.
The drawing should also make the installation sequence clear. If the building is already finished, the supplier needs accurate internal width, length, column position, door position, roof height, floor level, and drainage condition. If the building has not been constructed, the equipment layout should guide the civil work rather than being forced into a finished house later.
Ventilation and Manure Clearance
Cage dimensions influence airflow. Dense rows and high tiers can hold more birds, but they also create more heat, moisture, dust, and manure load. Air should move through the bird zone and below the cages, not only through the open space above the rows. Buyers should ask whether the house will rely on natural ventilation, fans, curtains, cooling pads, or a mixed plan.
Manure clearance is another sizing issue. If tiers are too close or the manure path is not planned, cleaning becomes difficult. Belt systems need alignment and service access. Manual cleaning needs safe working space and a clear route out of the house. Poor manure planning can affect odor, fly pressure, worker comfort, and equipment corrosion.
A-Type and H-Type Layout Considerations
A-type cage layouts are often easier to understand and may suit farms that want simpler inspection access. H-type cage layouts can support higher capacity in larger houses but usually require more careful planning for ventilation, manure removal, installation accuracy, and maintenance. The choice should not be based only on bird numbers. It should also reflect the farm's staff skill, power reliability, water quality, and service support.
For buyers comparing both layouts, the important questions are: how many birds does each system hold in the same building footprint, how many workers are needed for daily management, how manure is removed, how eggs are collected, and how easy it is to repair drinker lines or cage doors. A good technical comparison should include both capacity and operating discipline.
Buyer Checklist Before Confirming Dimensions
- Ask for cage unit dimensions and complete house layout dimensions separately.
- Confirm bird capacity by cage, row, tier, and whole house.
- Check aisle width for feeding, egg collection, inspection, repair, and cleaning.
- Review tier height, manure clearance, and drinker line access.
- Confirm whether the selected cage layout matches the house width and roof height.
- Ask how ventilation will reach birds in the middle and lower areas.
- Check what accessories are included: drinkers, troughs, frames, belts, motors, and installation parts.
- Request spare part recommendations before shipment.
- Make sure the supplier drawing matches actual site measurements.
FAQ
Can cage size alone determine farm capacity?
No. Capacity also depends on cage arrangement, row count, tier count, aisle width, house dimensions, and the management system.
Why do cage dimension answers differ between suppliers?
Suppliers may use different cage models, bird counts per cage, tier designs, material structures, and regional management assumptions. Buyers should compare drawings, not only dimension tables.
Should a small farm choose the highest capacity layout?
Not always. A higher-density layout may need better ventilation, manure removal, staff training, and power reliability. A practical system is the one the farm can operate every day.
Editorial Review Note
This article is buyer-facing technical guidance. It avoids fabricated prices, unsupported production claims, and invented case numbers.
Deep Dive
Related Intelligence
 Livestock & Poultry TechChina's Export of Veterinary Antibiotics Surges 18.7% YoY in Q1 2026: Key Industry Impacts and ResponsesAnalyst:Agri-Tech Strategist
 Livestock & Poultry TechChina Feed Industry Association Initiates Revision of Microbial Fermented Feed Additives Group StandardAnalyst:Agri-Tech Strategist
 Livestock & Poultry TechNational Feed Quality Inspection Center Releases Q1 2026 Feed Safety Report: Key Impacts and Industry ResponsesAnalyst:Agri-Tech Strategist